
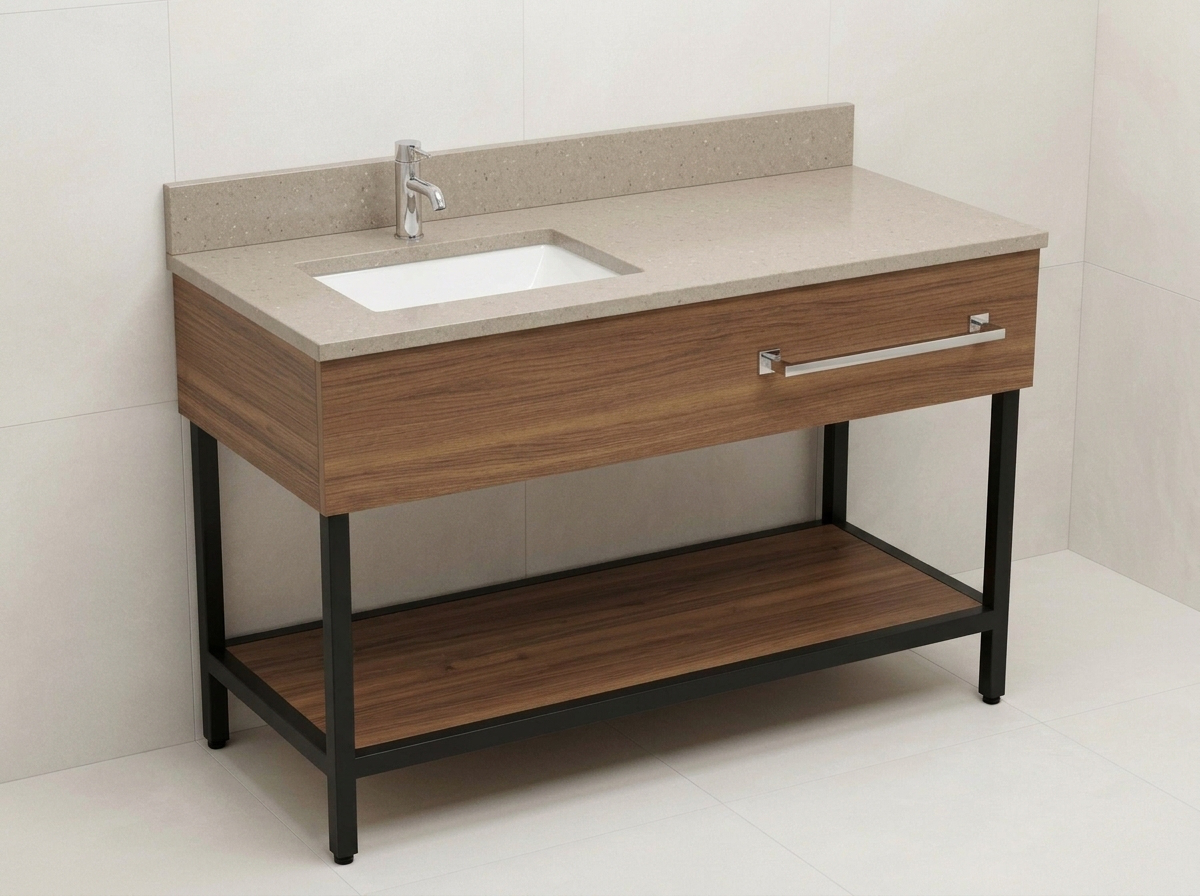
Guestroom bathroom vanities take more daily moisture, housekeeping chemical wipe-downs, and luggage bumps than almost any other piece of hotel casework. On a Hampton by Hilton PIP or new build, the GR-361 48-inch guestroom vanity (Spec Book Pages 130 to 131, Spec Rev Dec 2025 Delta 3) looks straightforward on a mood board, but hitting brand standards in bulk production comes down to substrate sealing, steel frame fabrication, and accurate quartz slab yield.
Millwork Box & Moisture-Resistant Core Standards
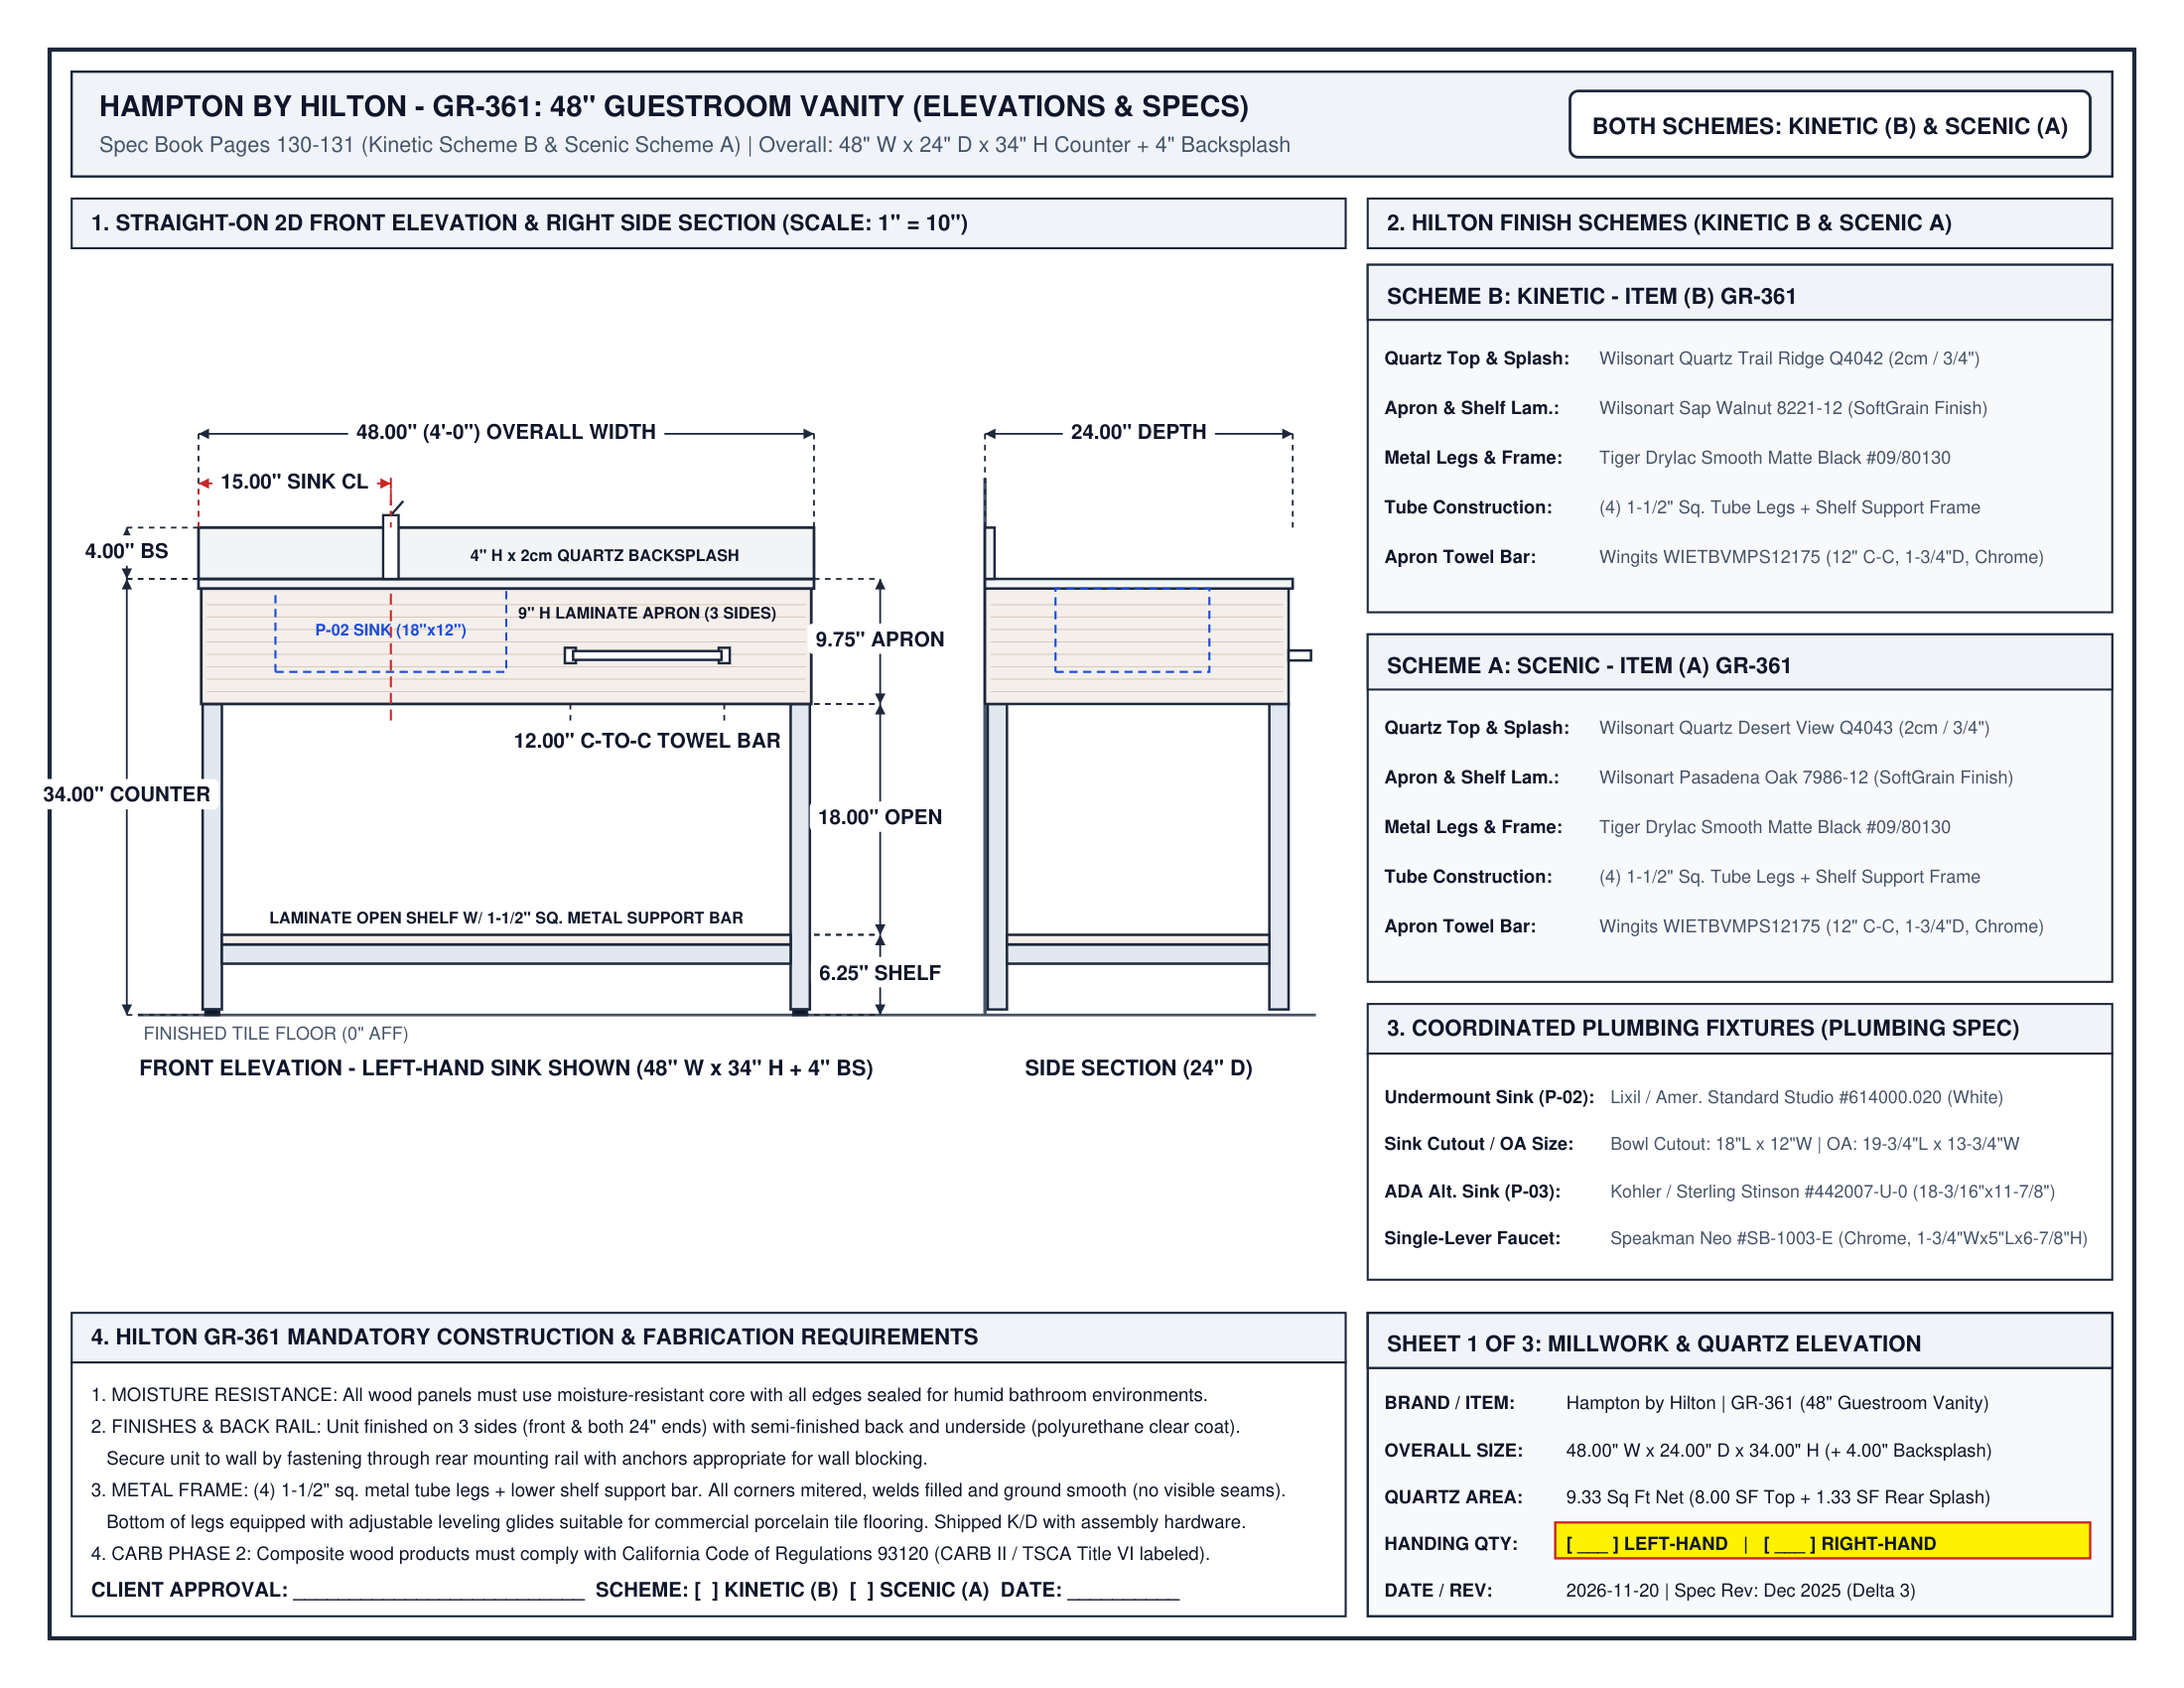
The GR-361 footprint measures 48.00 inches wide by 24.00 inches deep at a 34.00-inch counter height, topped by a 4.00-inch rear backsplash. Below the 2cm quartz deck sits a 9.00-inch laminate apron box finished on three sides (front and both 24-inch ends) with a 3/4-inch countertop overhang. To survive humid guestroom bathrooms, every wood panel must use a CARB Phase 2 / TSCA Title VI moisture-resistant core with all edges sealed. The back and underside receive a semi-finished polyurethane clear coat, and a rear mounting rail allows installers to secure the unit directly into wall blocking.
Welded Metal Base & K/D Shipping Options
Beneath the apron box, the vanity rests on a 1-1/2-inch square steel tube frame powder-coated in Tiger Drylac Smooth Matte Black (#09/80130), providing 18.00 inches of open clearance above a 6.25-inch lower laminate shelf. All frame corners are mitered, welded, and ground smooth so there are no visible seams. Adjustable leveling glides at the base of the legs handle uneven porcelain tile floors, and the frame can ship knocked down (K/D) with assembly hardware to keep ocean and domestic freight efficient before final site assembly.
2cm Quartz Slab Takeoff & Waste Allowance
Whether the property specifies Kinetic Scheme B (Wilsonart Quartz Trail Ridge Q4042 with Sap Walnut 8221-12 SoftGrain laminate) or Scenic Scheme A (Wilsonart Quartz Desert View Q4043 with Pasadena Oak 7986-12 SoftGrain laminate), stone takeoffs must account for both net area and real fabrication yield:
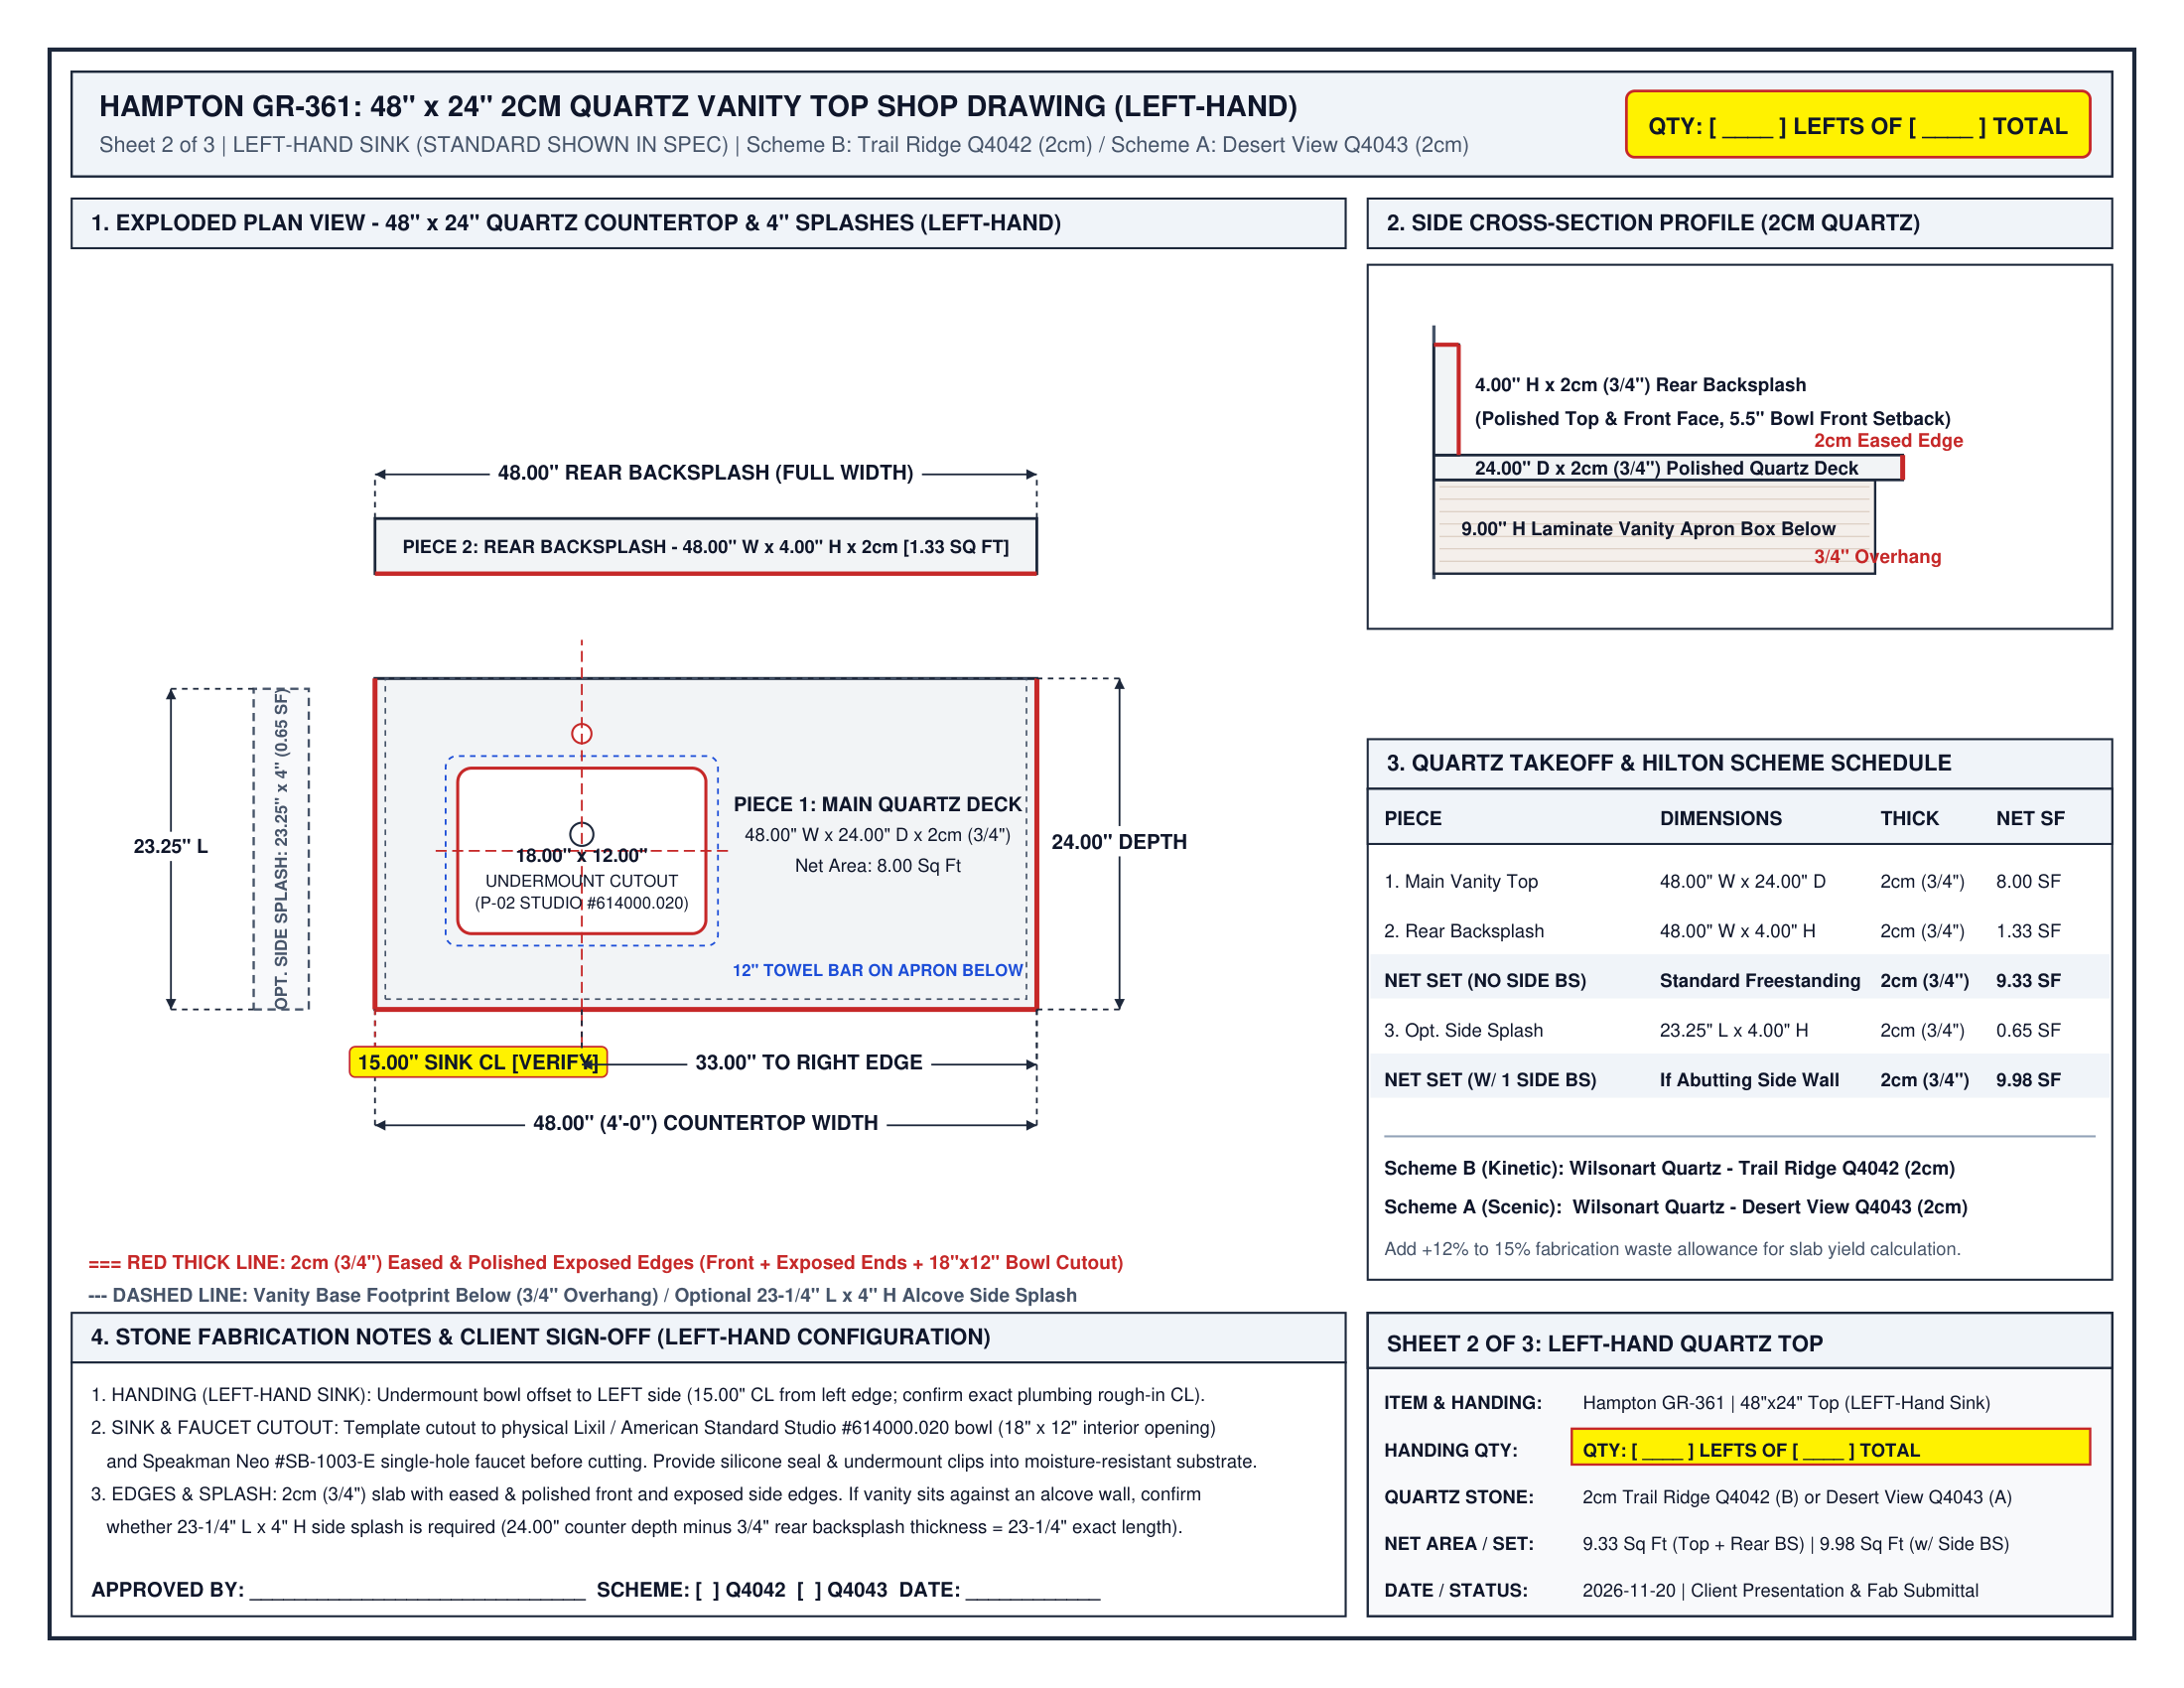
- Main Vanity Deck: 48.00 in x 24.00 in x 2cm (3/4 in) = 8.00 SF net, with a 3/4-inch front/end overhang and 2cm eased and polished exposed edges.
- Rear Backsplash: 48.00 in x 4.00 in x 2cm = 1.33 SF net, bringing a standard freestanding vanity set to 9.33 SF net.
- Optional Alcove Side Splash: Rooms where one end abuts a wall require a 23.25 in x 4.00 in side splash (24.00-inch deck depth minus the 3/4-inch rear splash), adding 0.65 SF for a 9.98 SF net set.
- Fabrication Waste Factor: Plan for 12% to 15% waste allowance when calculating full-slab yields across Left-Hand and Right-Hand 18x12 undermount bowl cutouts.
Houston Warehouse Staging & Floor-by-Floor Release
Dropping full containers of finished vanities, quartz tops, and frames onto an active hotel parking lot invites weather exposure and jobsite damage. Hospitality FFE produces the GR-361 vanity package directly from signed shop drawings, receives and inspects the run in our Houston warehouse, and dispatches exact Left-Hand and Right-Hand room counts floor by floor as your general contractor releases rooms.